New construction · Residential
Princeton Dr Townhomes
LocationNeenah, WI
ProgramTwo-unit townhome
Size[sq ft] per unit
ServicesDesign, permit set, 3D
Completed2026
The brief
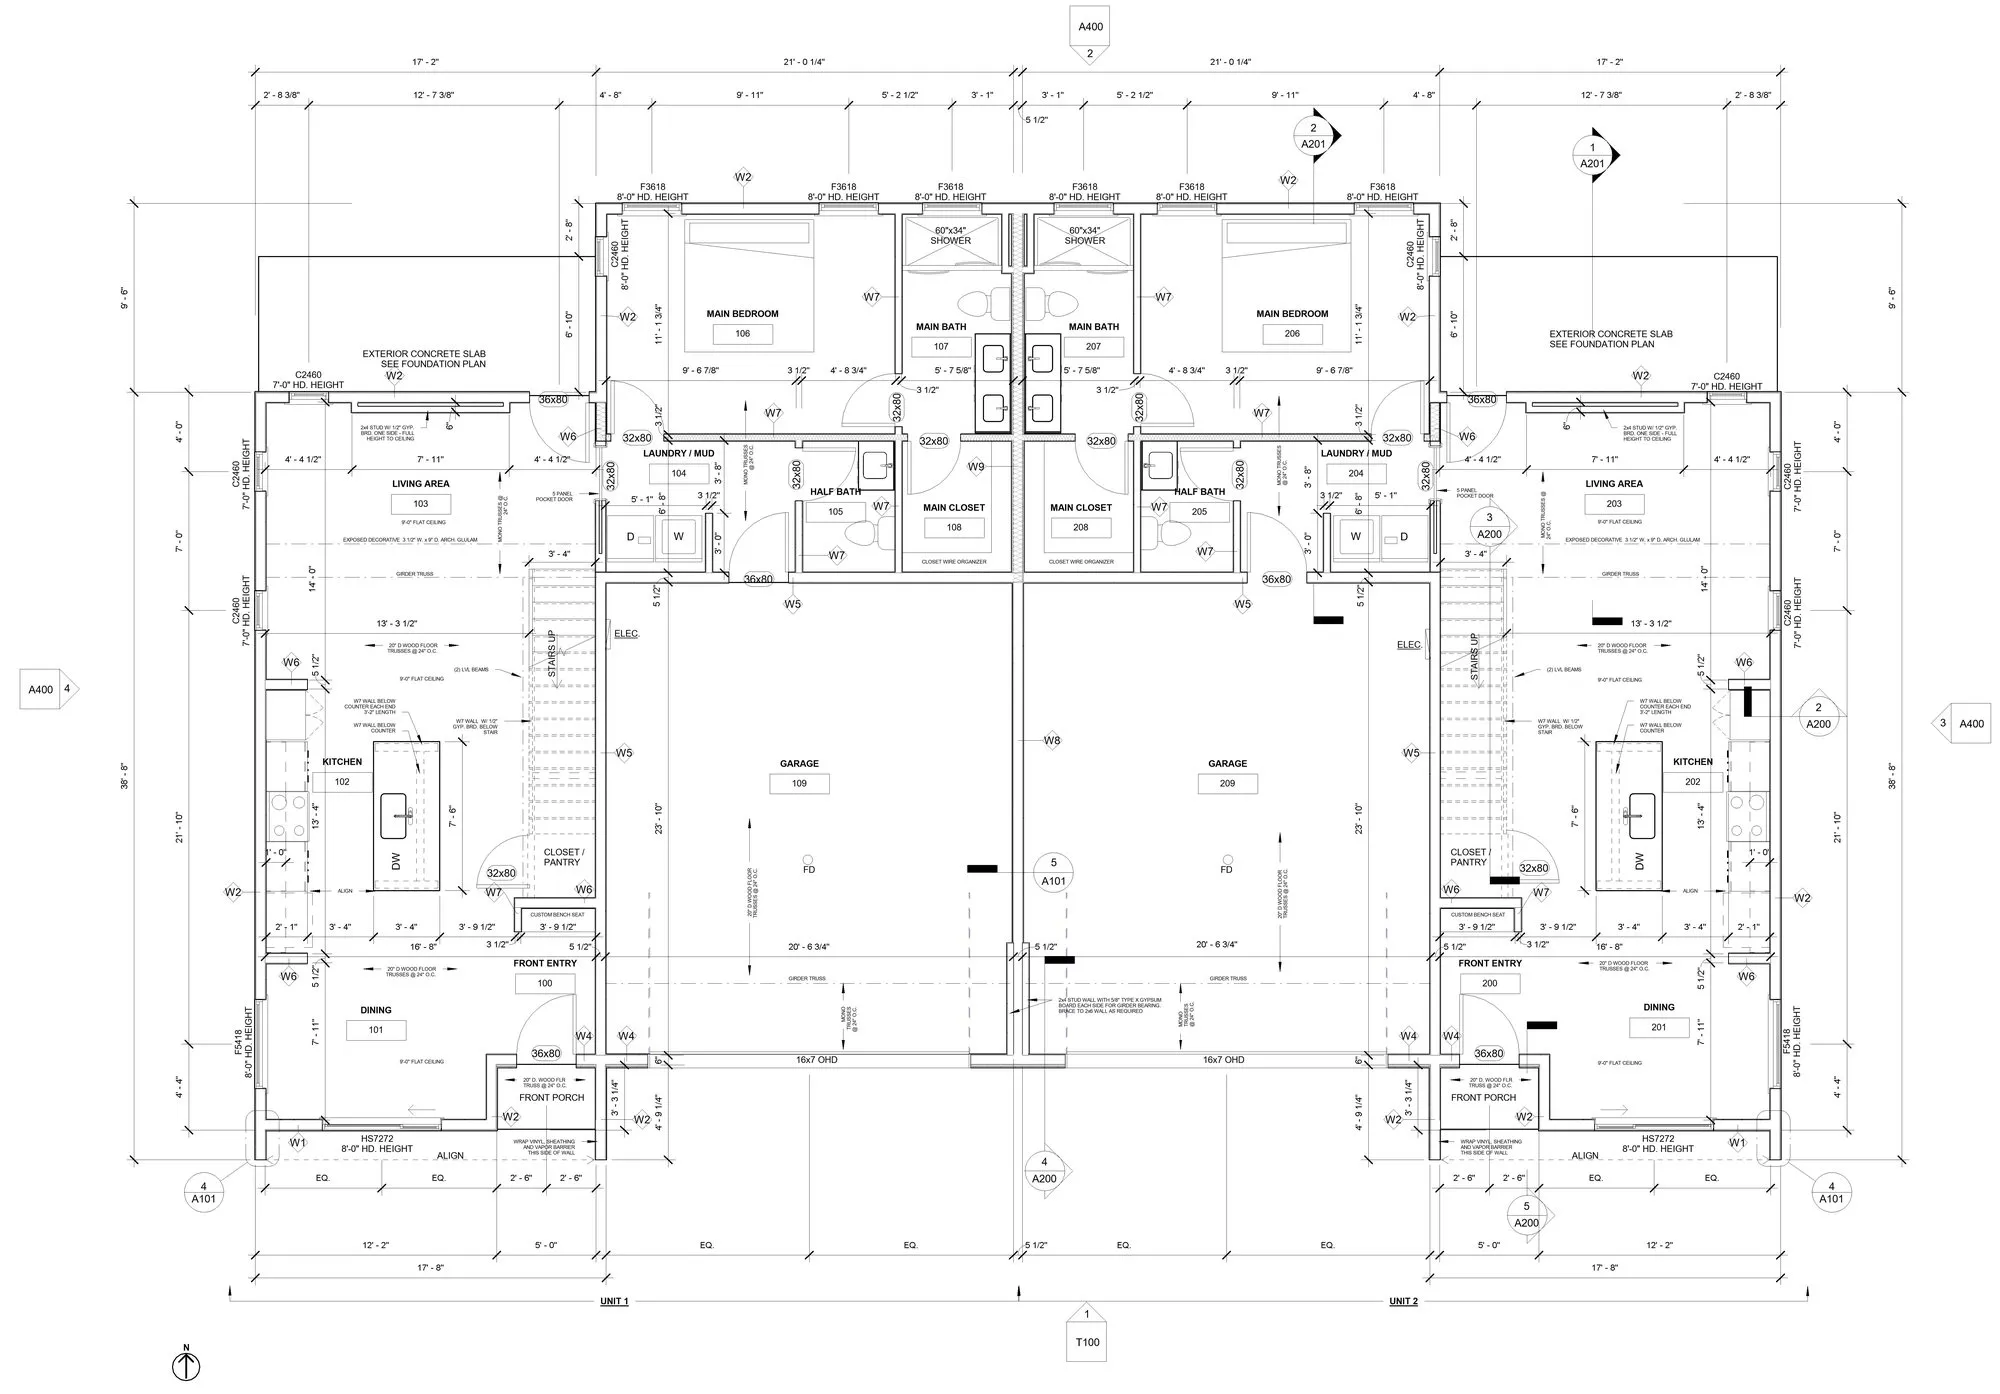
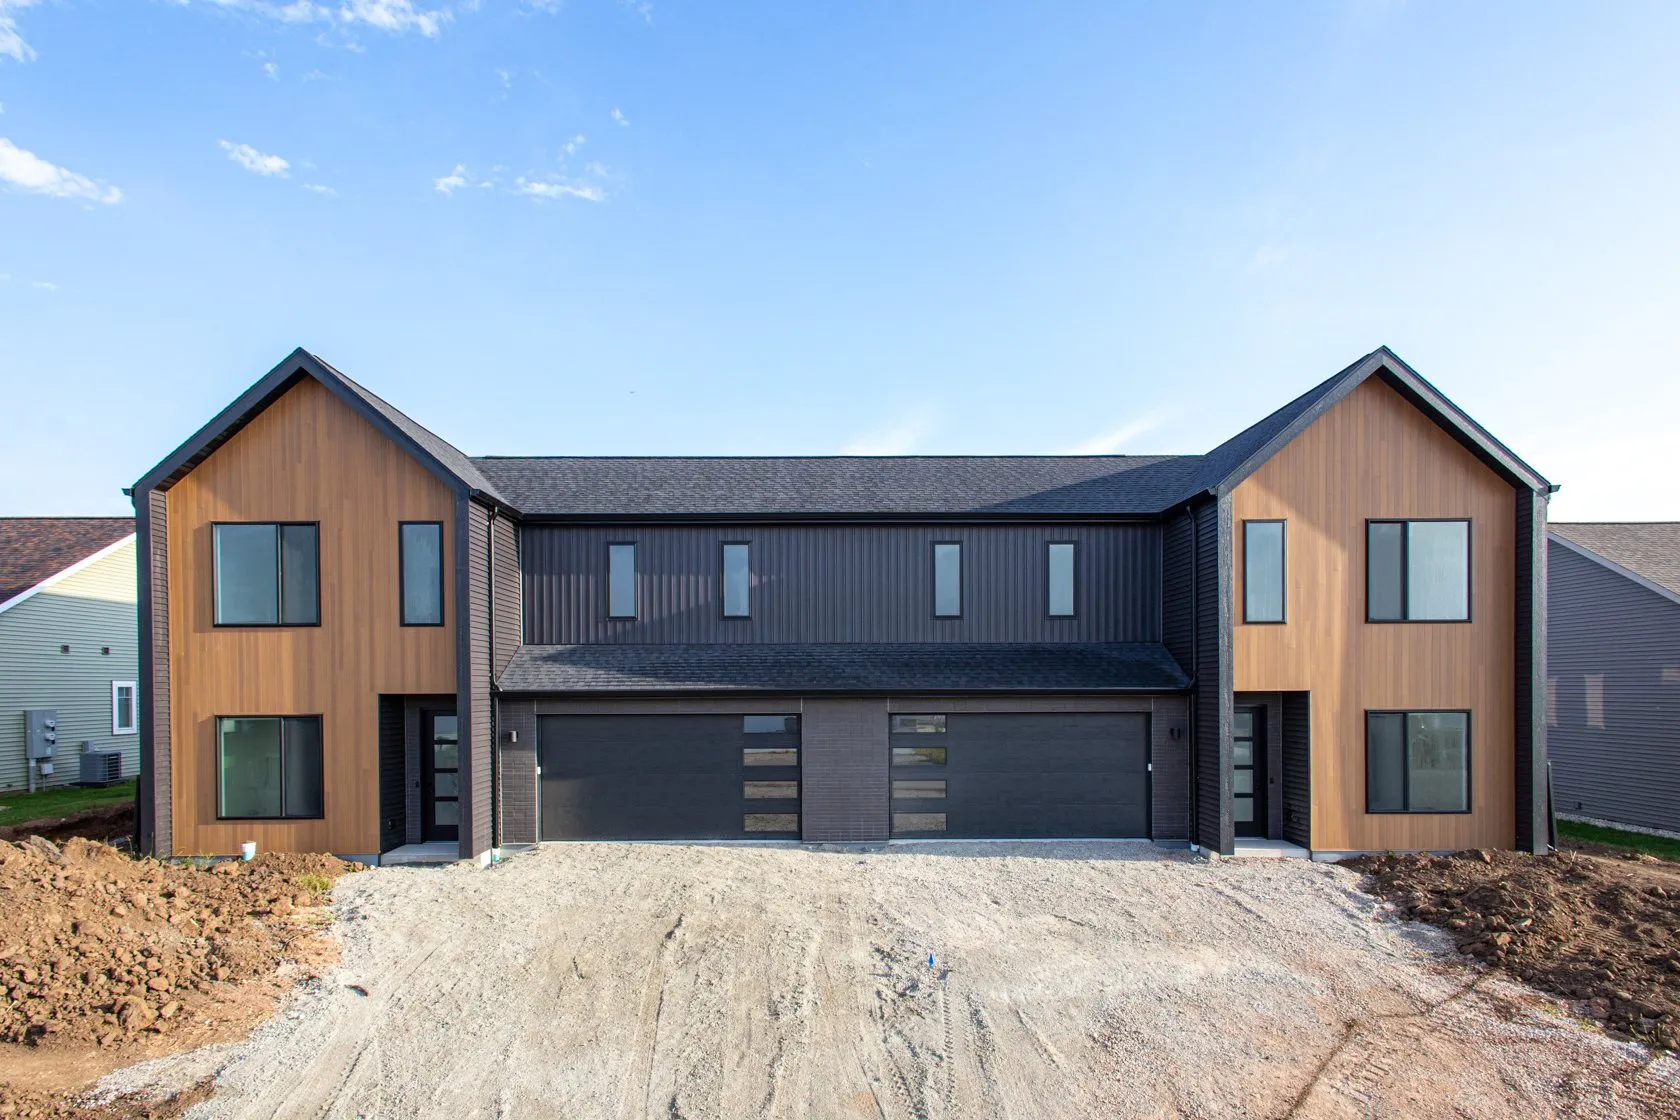
A pair of two-story townhomes on Princeton Drive, mirrored around a shared wall. Cedar-tone gables bookend a black board-and-batten center, so the building reads as two homes rather than one long box.
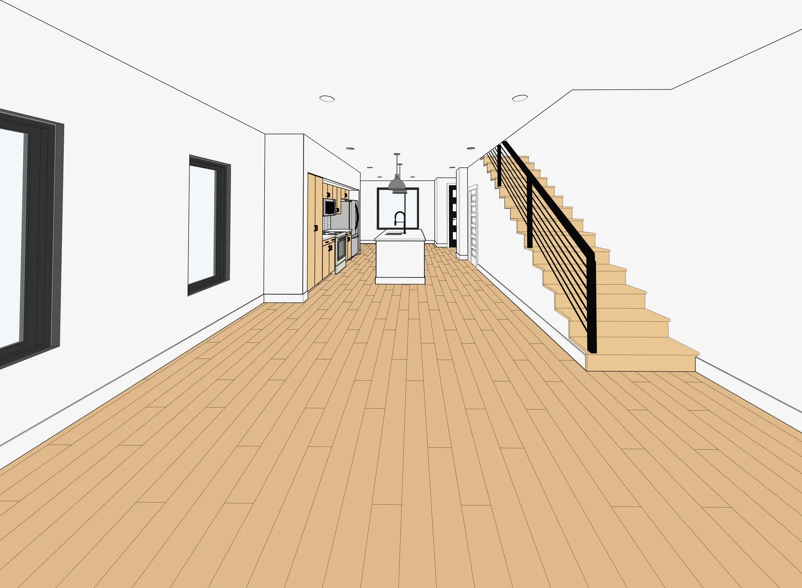
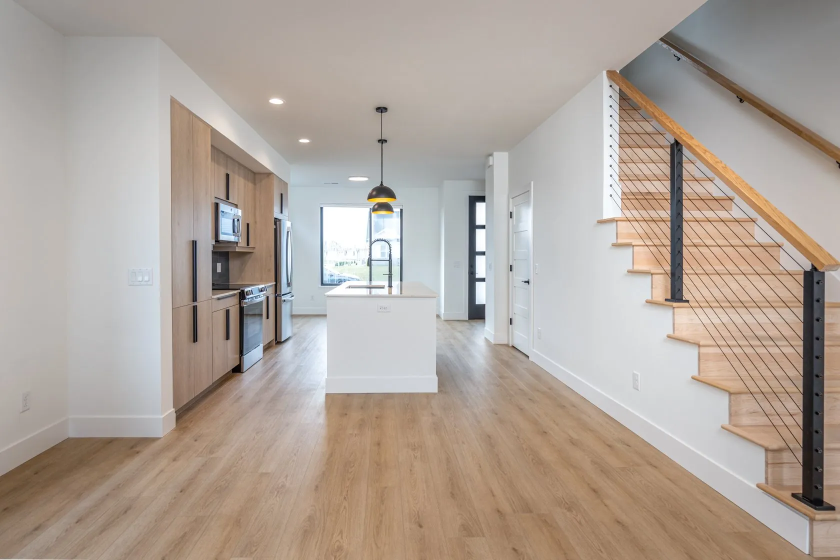
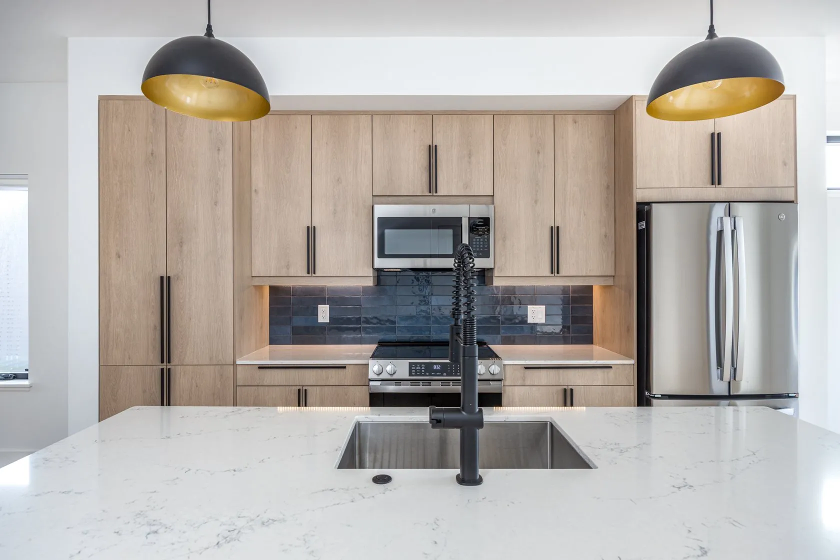
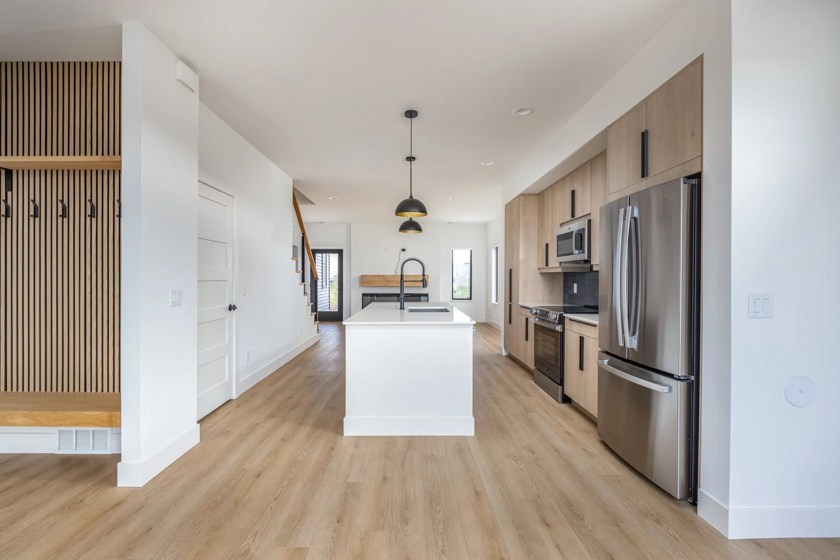
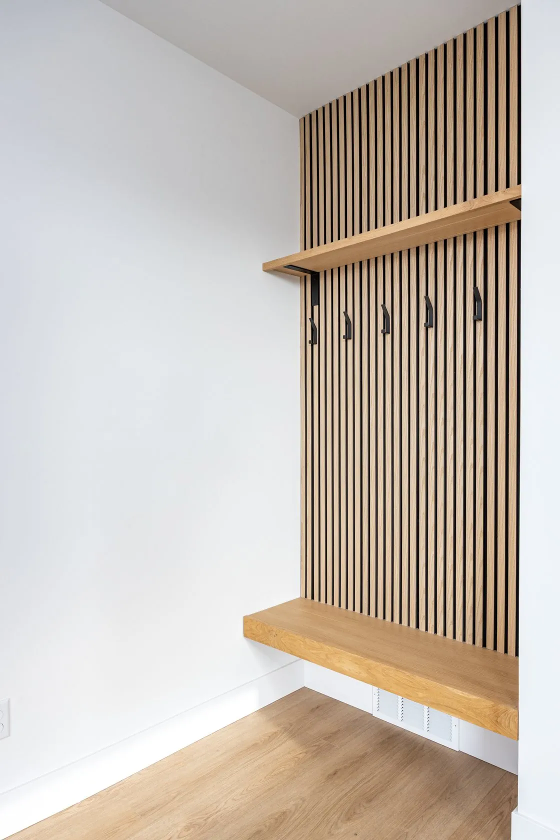
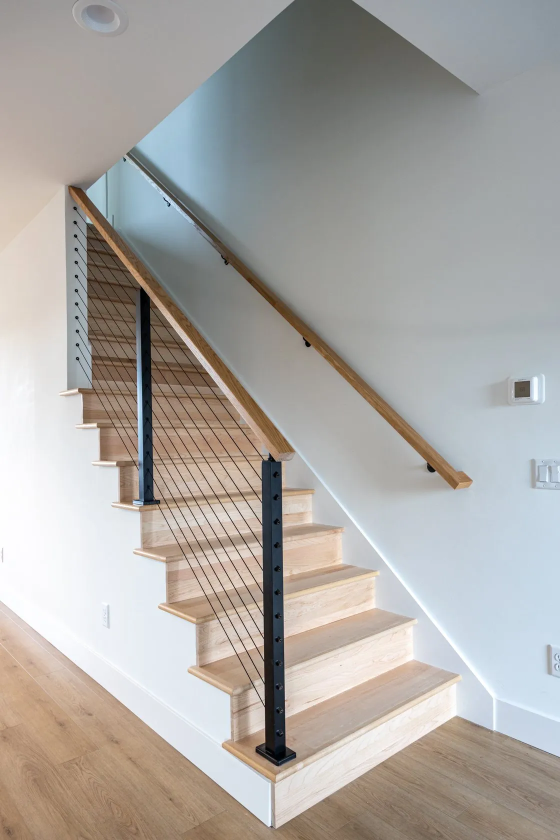
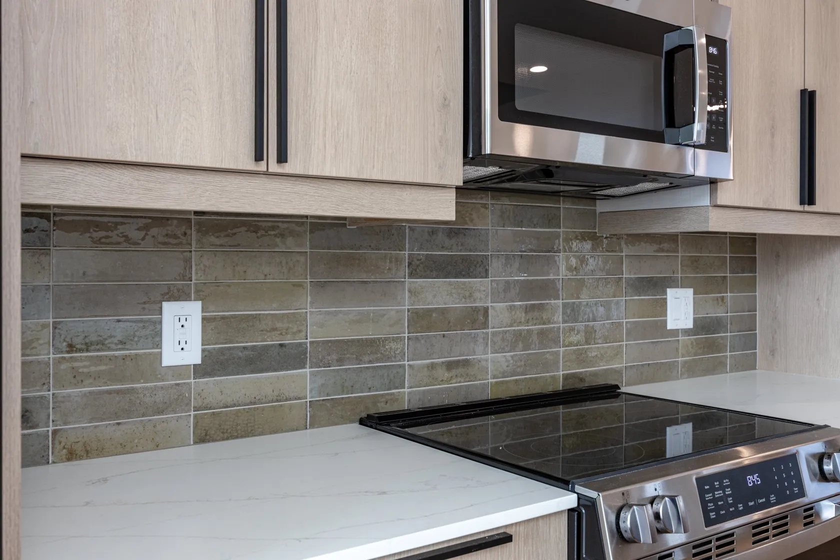
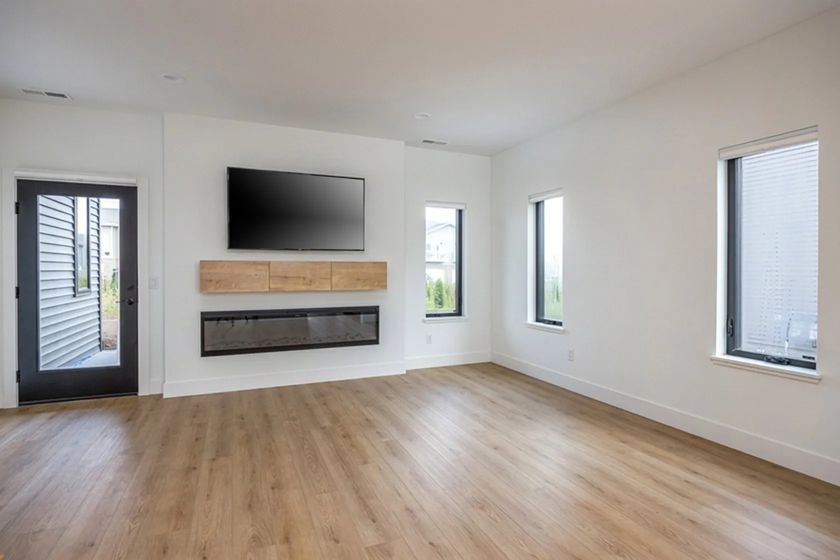
Inside, each unit runs front to back as one open floor: a mudroom bench with a slatted wall at the entry, a long kitchen with an island, and a living room at the rear. A cable-rail stair keeps the hallway open to light from both ends.