Remodel · Residential
Bay View Cape Cod
LocationMilwaukee, WI
Built1944
ScopeFirst floor remodel
ServicesDesign, demo + permit set
Completed2024
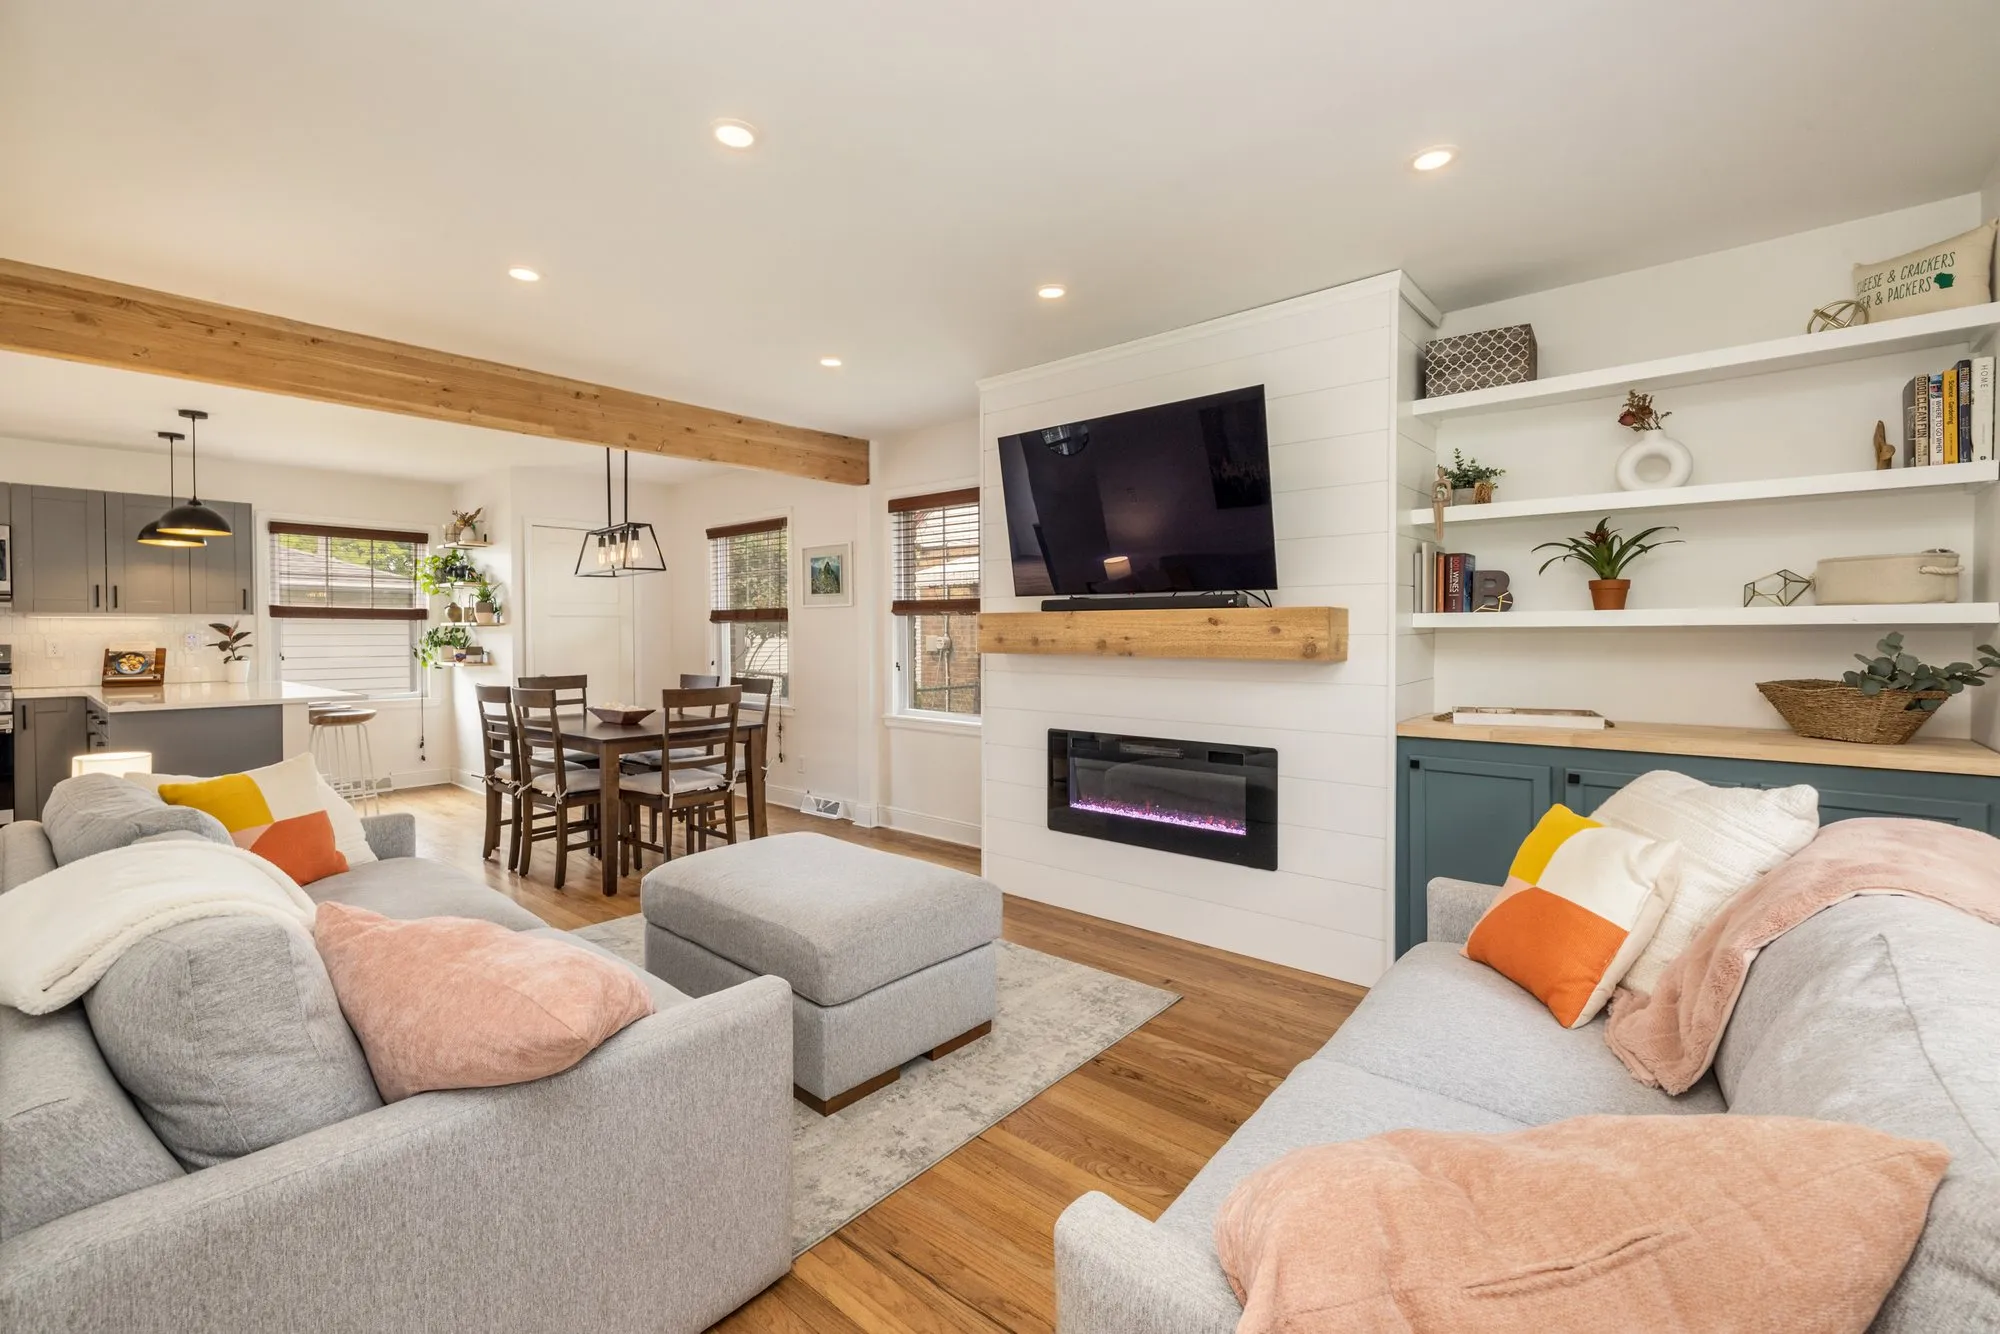
Opening up a 1944 Cape Cod
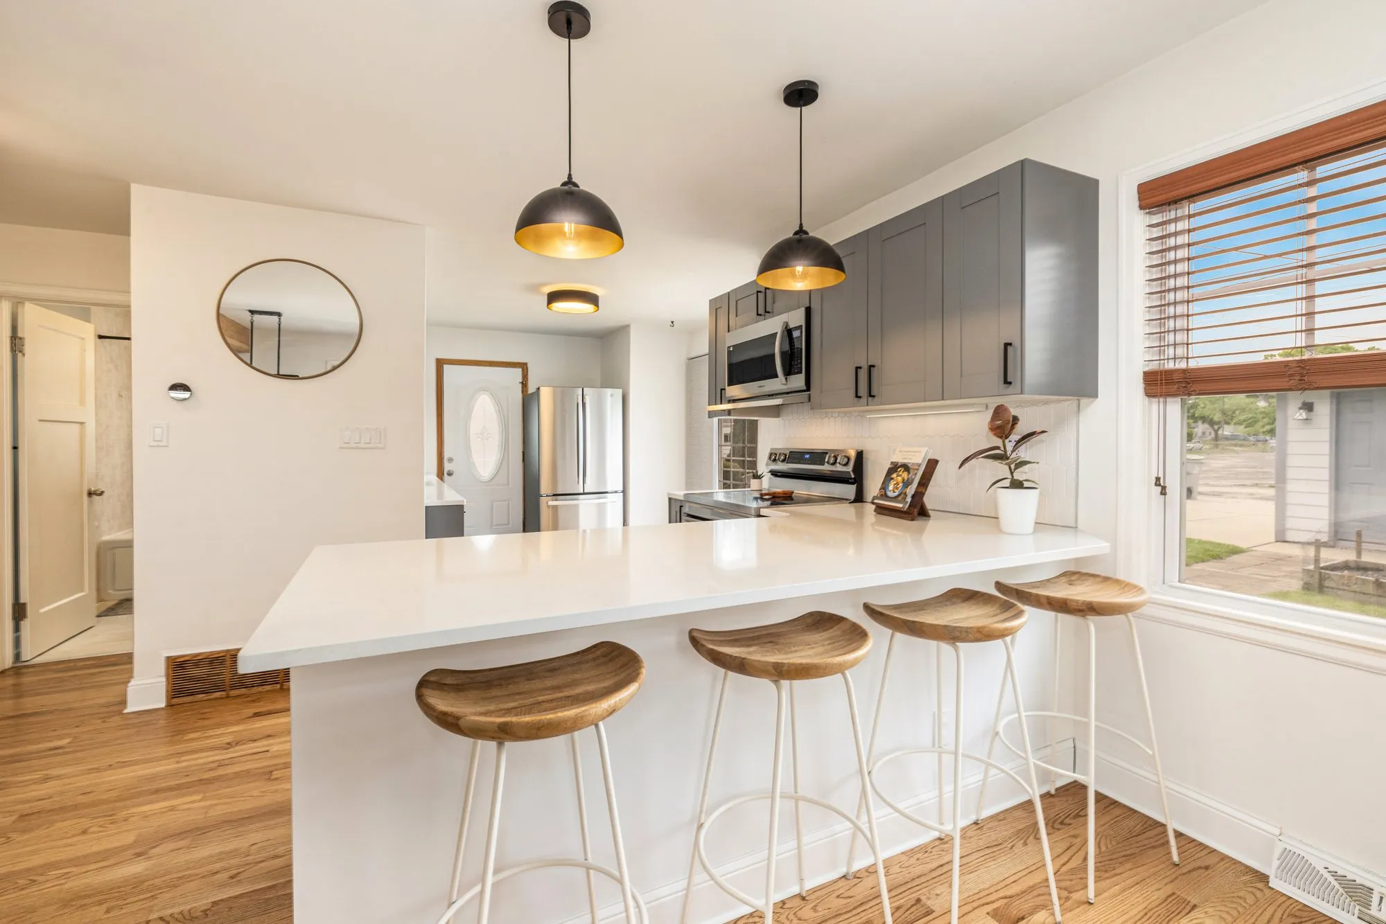
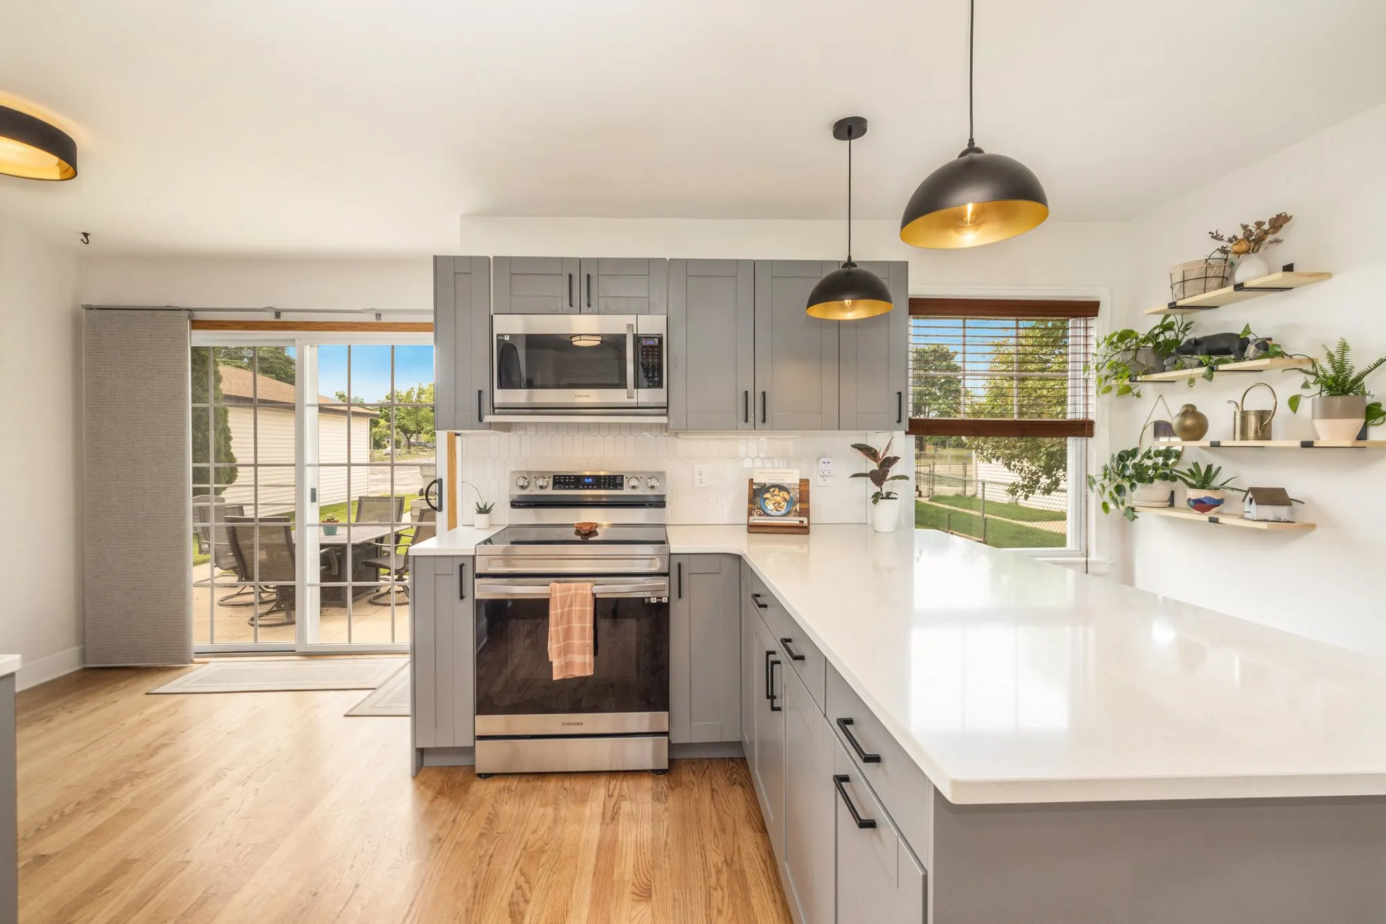
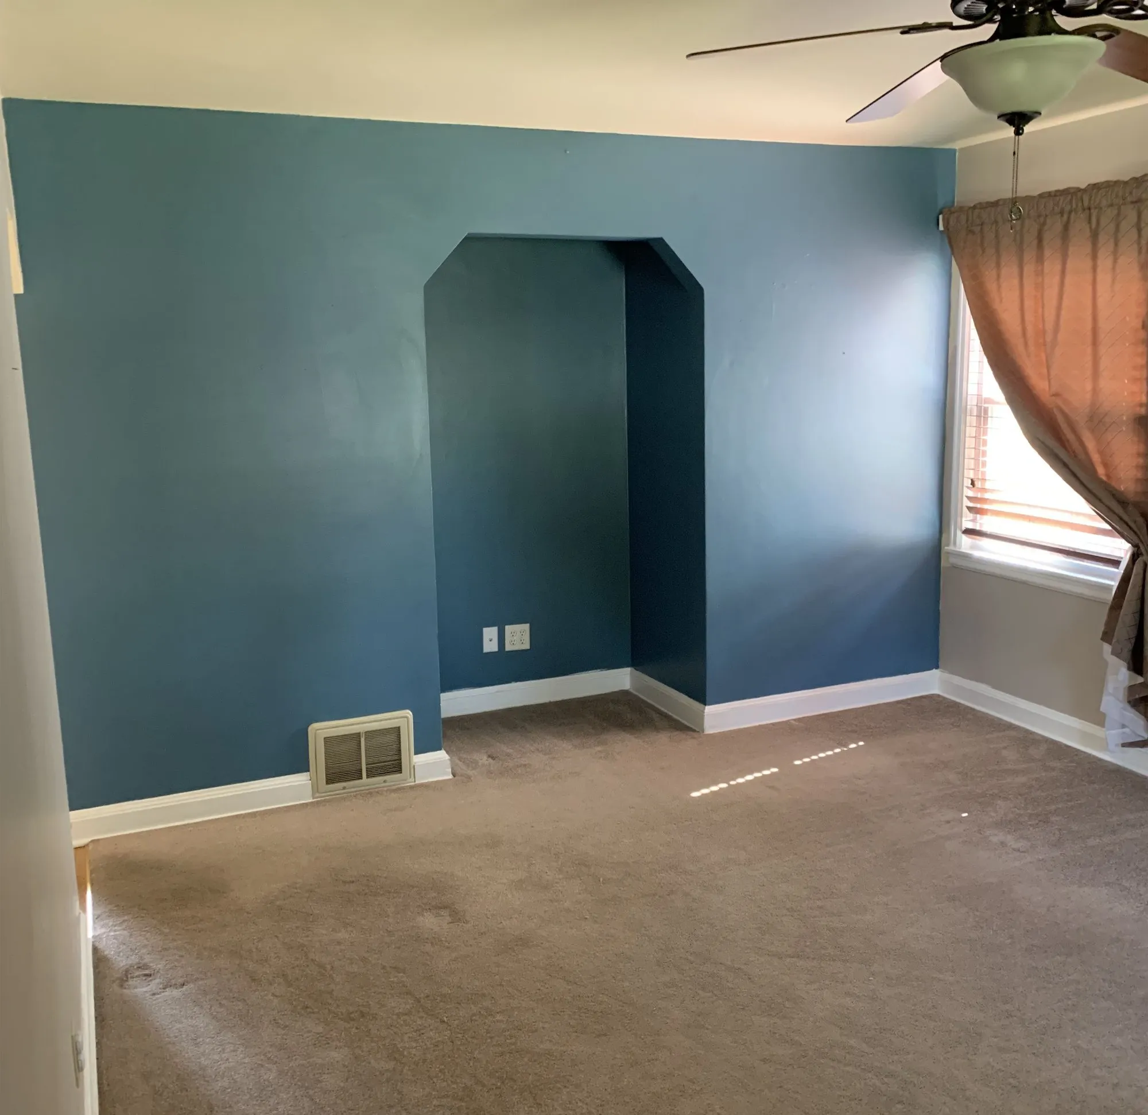
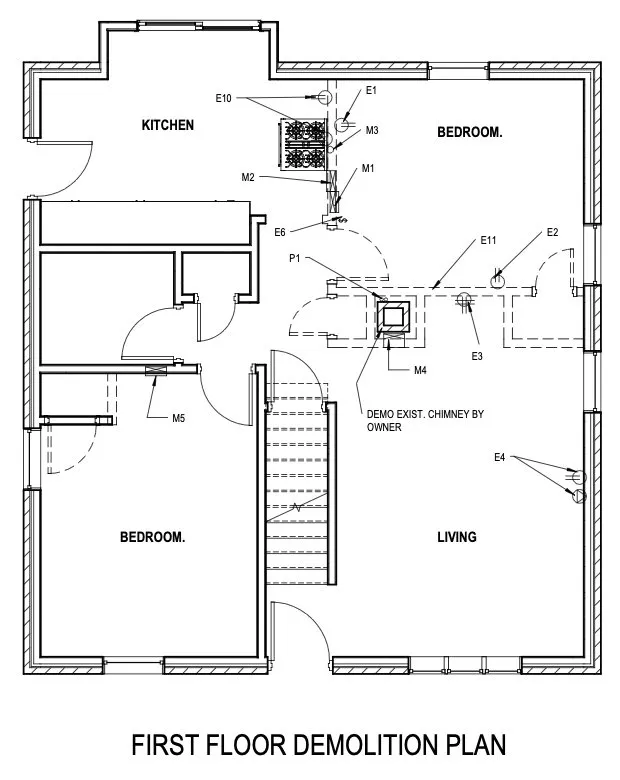
The first floor of this Bay View Cape Cod was a cramped kitchen and a string of small rooms off a narrow hallway, all wrapped around a brick chimney left over from the home's coal-heating days. Little daylight made it past the walls.
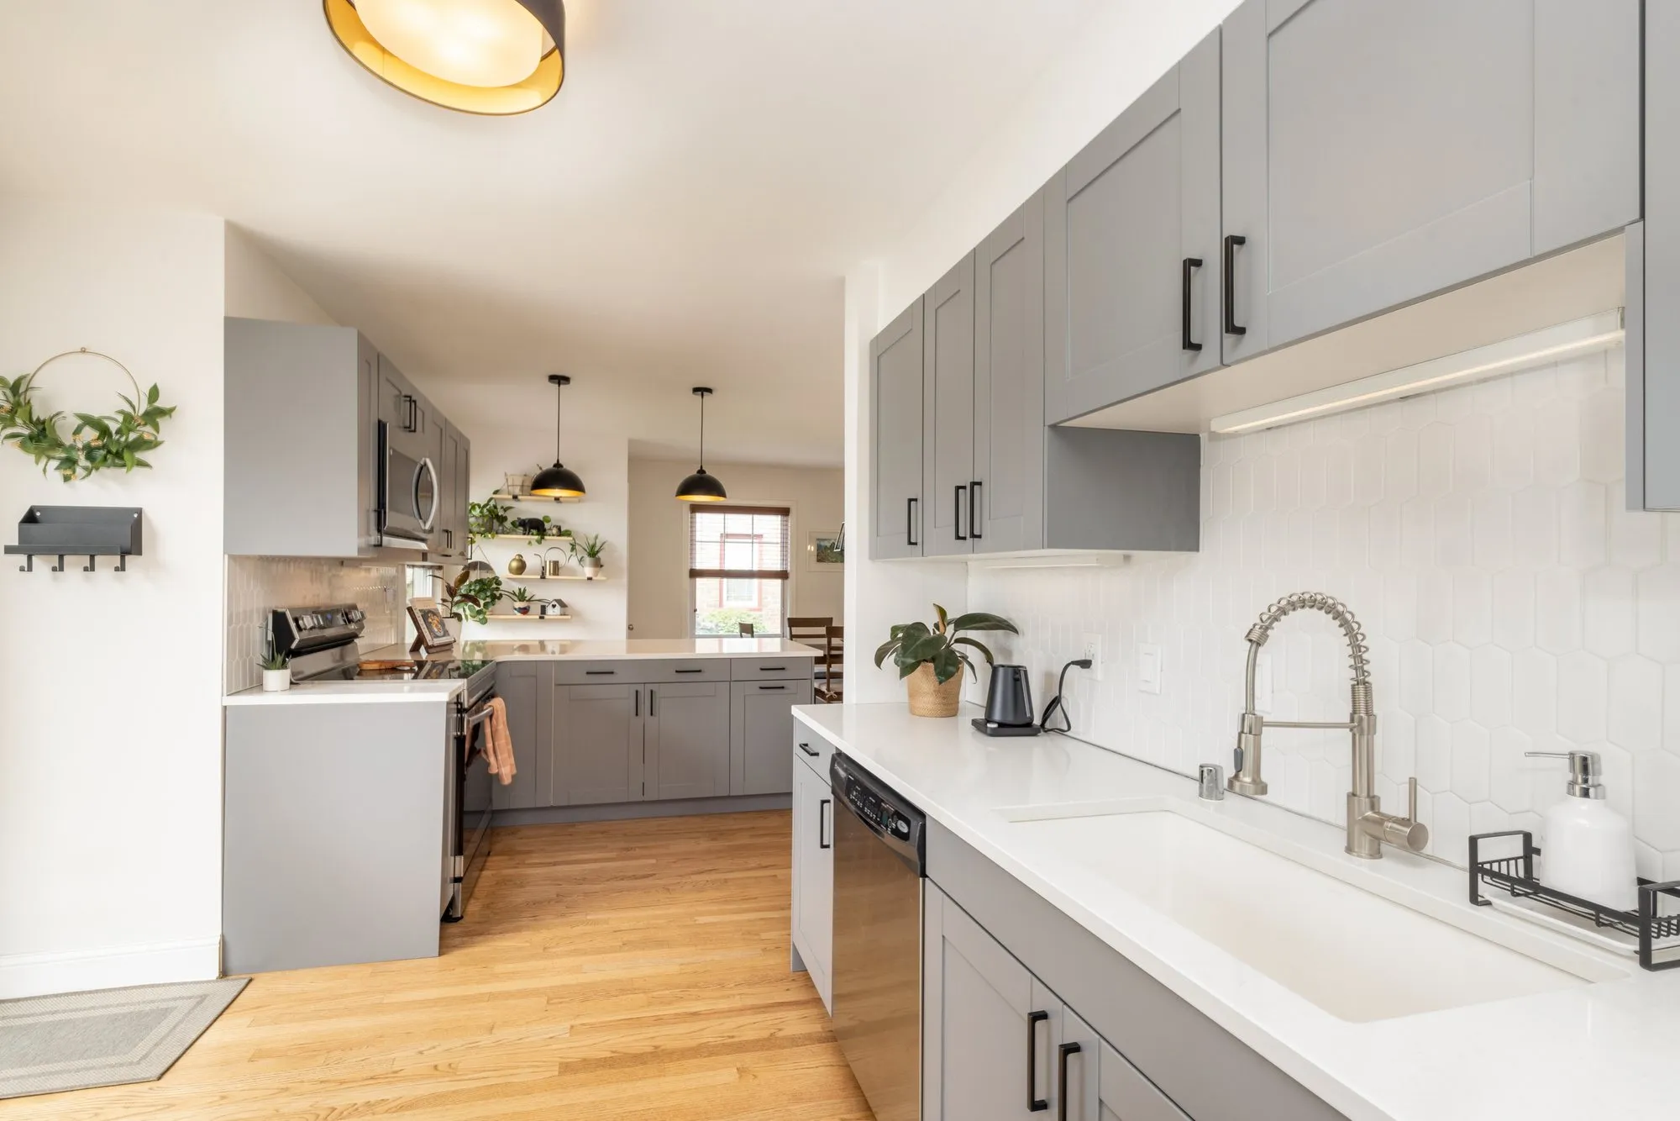
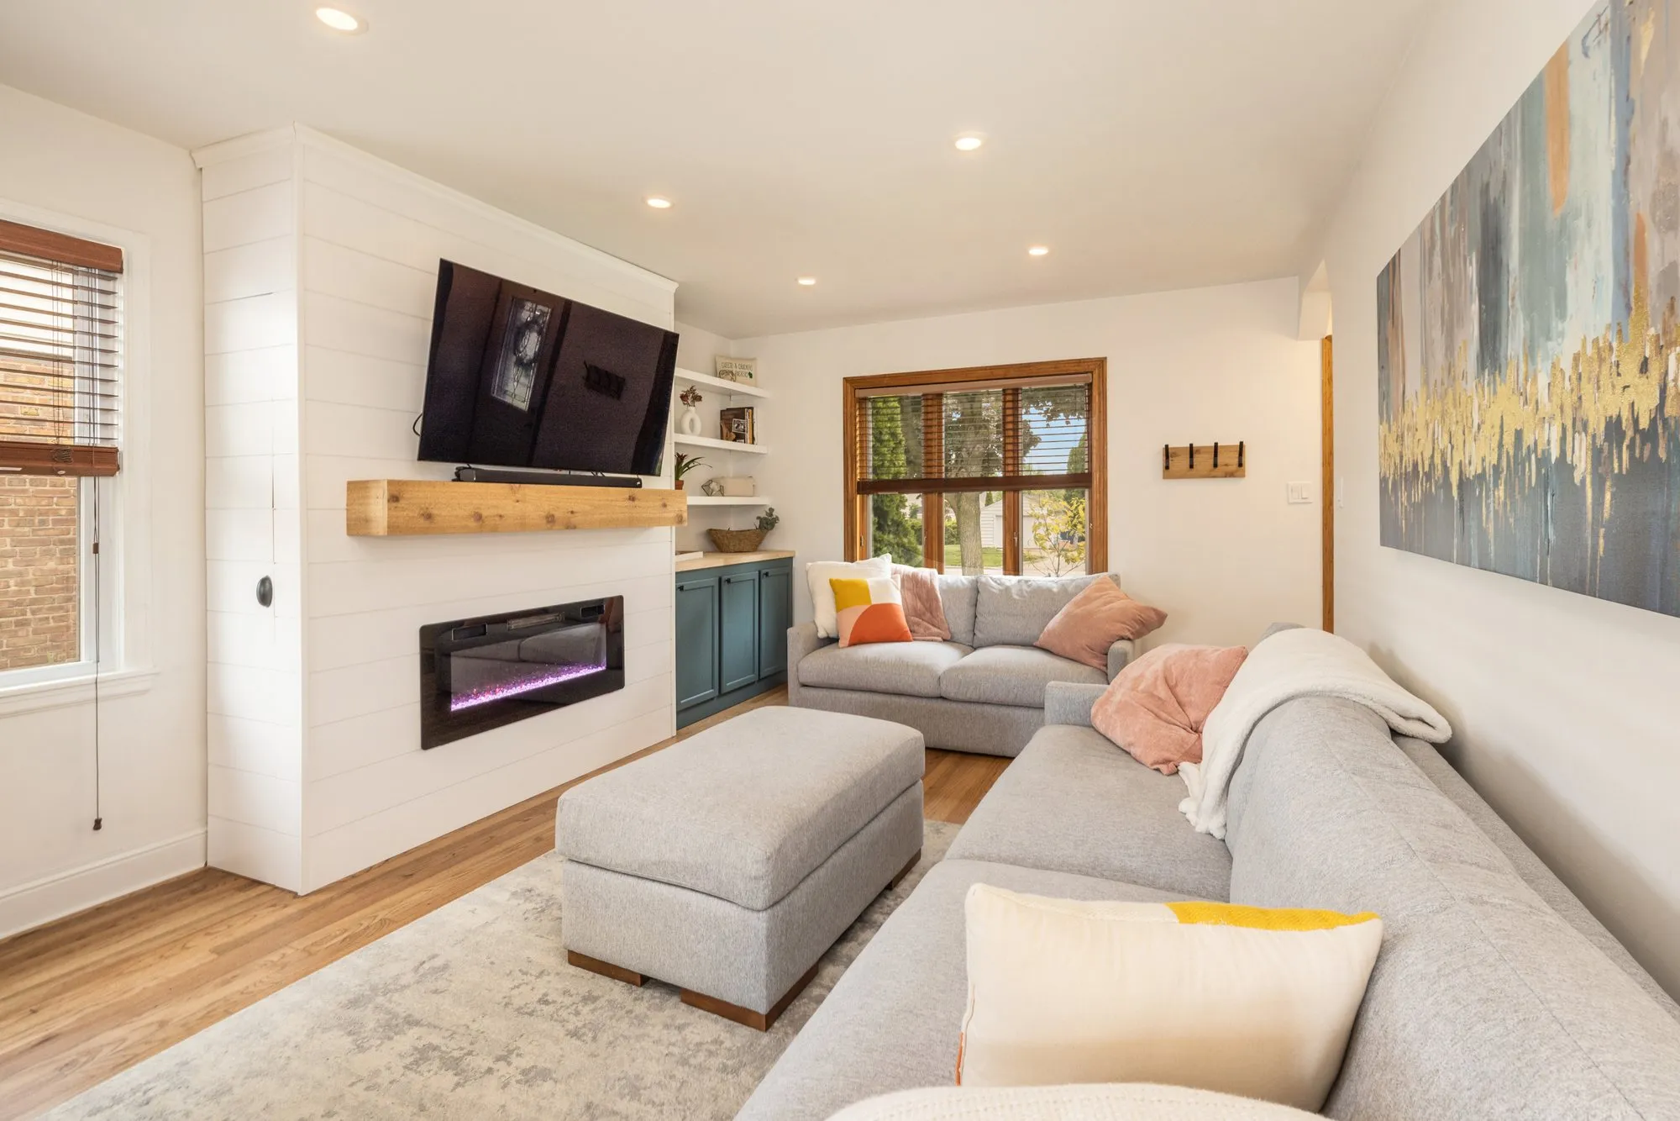
The plan removed the chimney, one bearing wall and two non-bearing walls. A glulam beam now carries the second floor where the bearing wall stood. The kitchen grew substantially, and natural light now pours through the space.
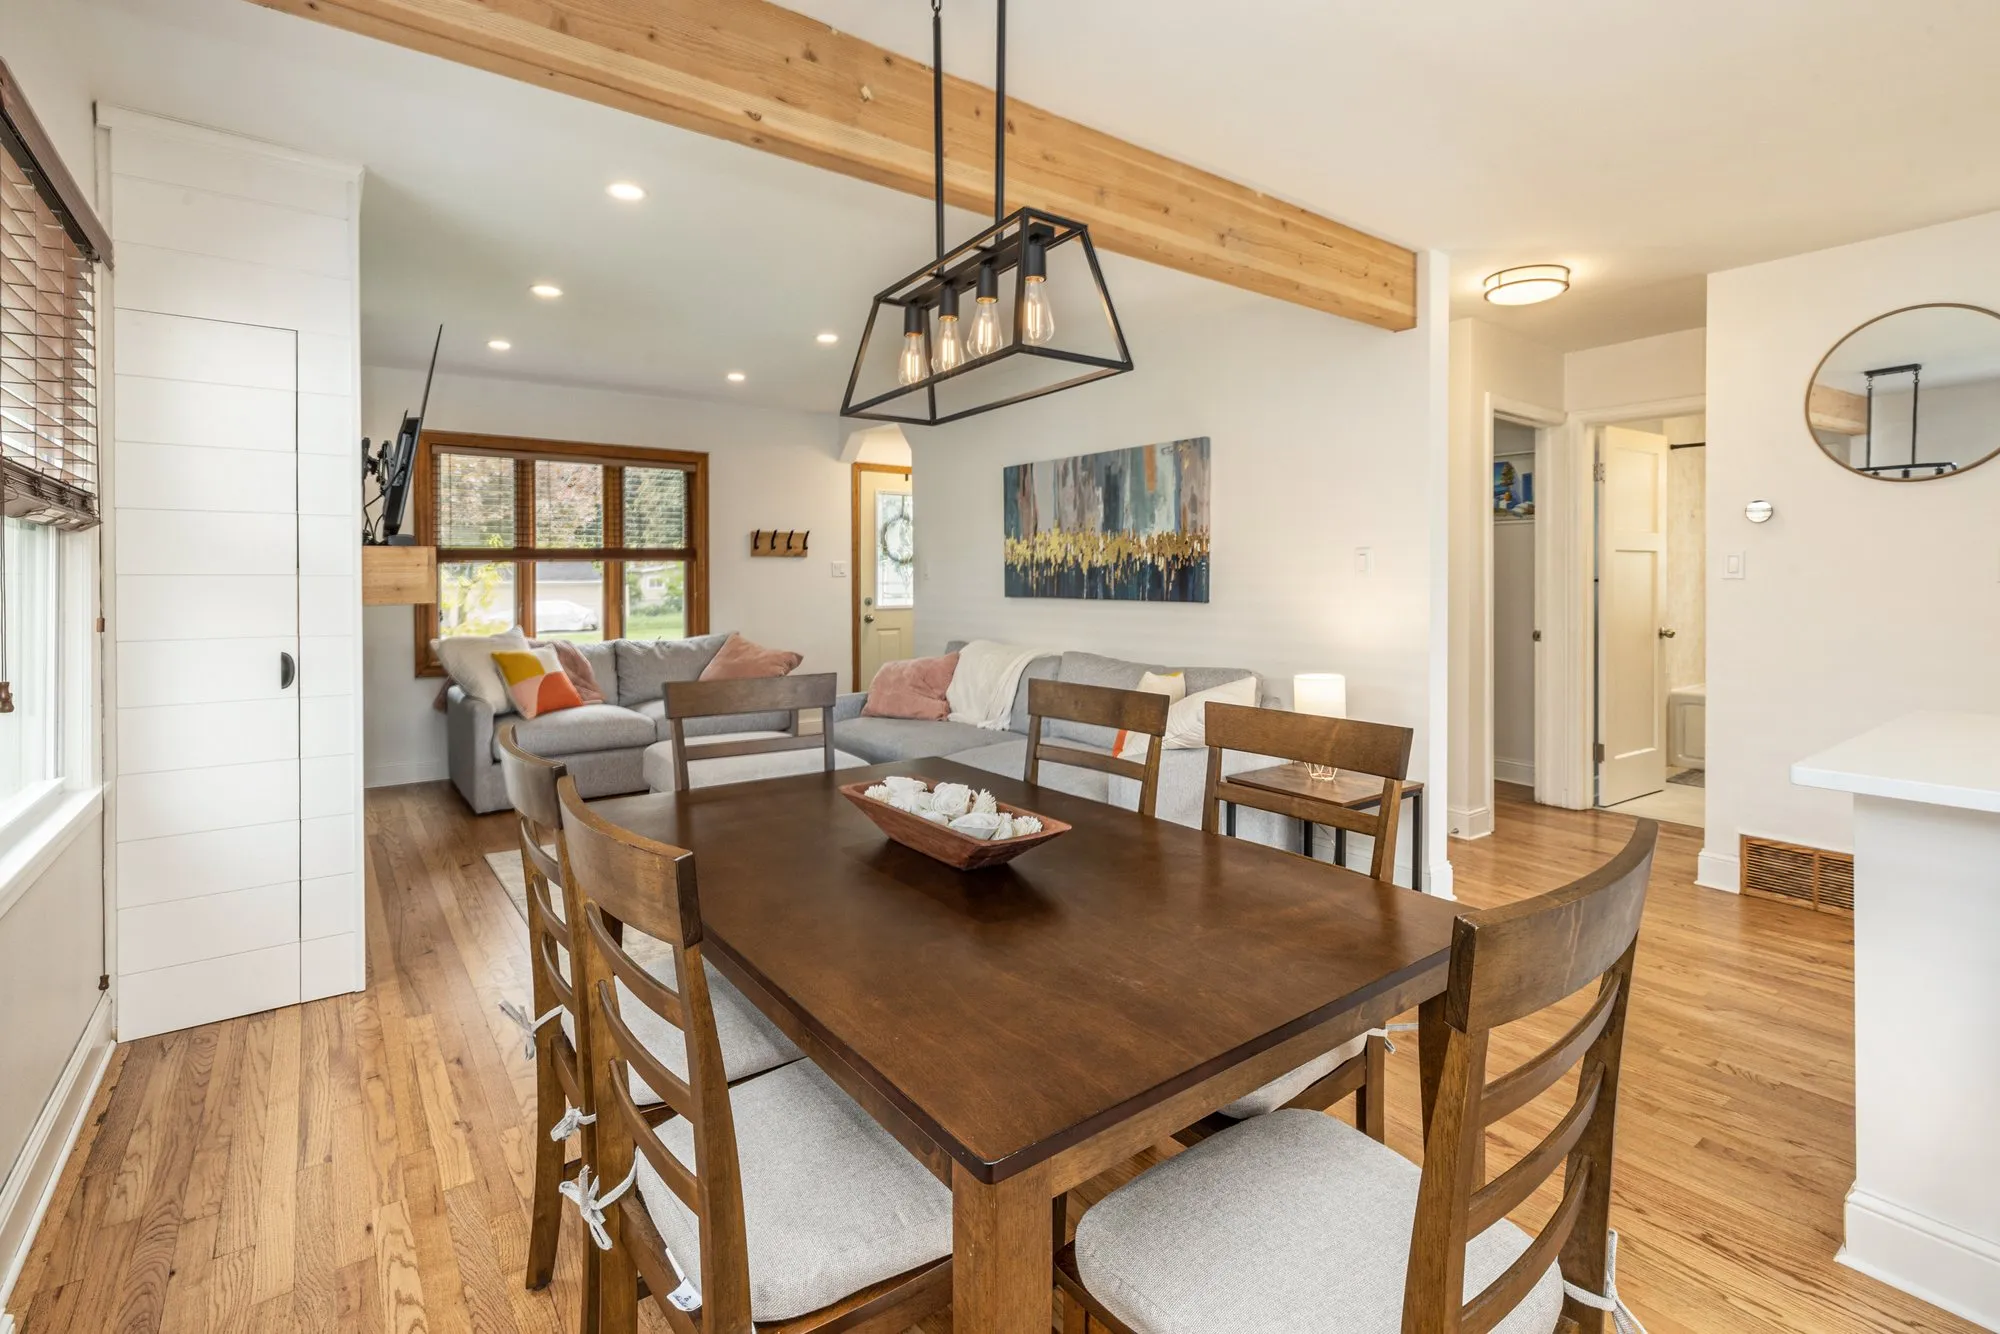
“The new open floor plan let natural light pour into the space.”From the project narrative